
Good Intentions, Bad Outcomes: Why Newton's Housing Rules Need a Rewrite
Newton’s housing rules often produce the opposite of what residents say they want. Under the city's traditional zoning, a large single-family replacement house is relatively straightforward to build, while several smaller homes on the same property can require years of expensive hearings and negotiations. Any project with more than 2 units requires a special permit from the City Council or a comprehensive permit from the Zoning Board of Appeals.
Conventional Zoning
At the June 2026 forum hosted by Newton for Everyone, Utile principal Tim Love said that while each zoning rule may have made sense when it was adopted, layered together over decades these well-intentioned rules steer builders toward expensive McMansions and systematically delay or block smaller multifamily projects. At the Newton Crossing development, for example, procedural hurdles and lawsuits delayed 73 affordable, transit-oriented homes for years.
To understand why this happens, Utile’s Loren Rapport, lead urban designer for the Village Center project, and Camille Wimpe, an architectural designer researching residential typologies, explained how conventional zoning works.
Traditional rules often regulate how much floor area a building can have (Floor Area Ratio) or how many homes are allowed per acre. They create financial incentives that push developers to build either tiny studios to maximize unit counts under floor-area caps, or massive 6,000-square-foot McMansions when restricted to very large lots.
New Approach in Newton
Newton has begun testing a different approach to fix these incentives. Utile collaborated with the city to design the new Village Center Overlay District (VCOD). Instead of arbitrary density formulas, this "Form-Based Lite" framework focuses on the physical things neighbors actually see: a building’s footprint, height, shape of the roof, and how much space is required around the building.
By strictly capping the building footprint while allowing some specific architectural features, the framework creates what Utile calls a "Mr. Potato Head" incentive. Developers are incentivized to add features outside the main footprint (like bays, balconies, and porches) rather than building flat, boxy facades.
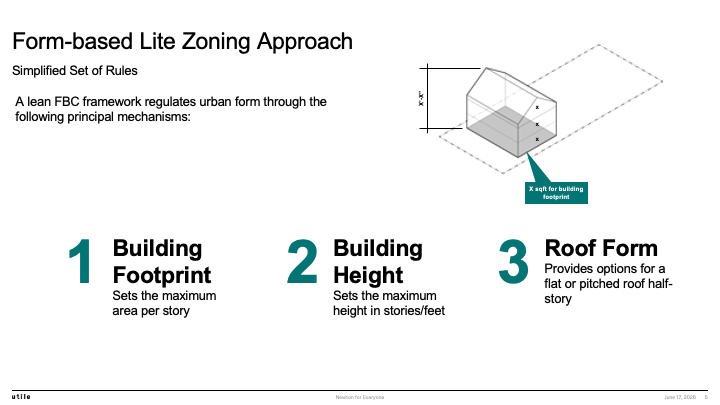
Projects that follow these strict rules and clear design standards projects proceed more predictably based on their lot size. Projects on smaller lots (under 15,000 square feet) proceed by right through the standard permitting review. Medium sites (15,000 to 30,000 square feet) require Site Plan Review with the Planning & Development Board, while the heavier Special Permit process is reserved for larger sites over 30,000 square feet.
This predictability matters: a 56-unit fully affordable project at 793 Washington Street is currently proceeding without the lengthy and uncertain City Council special permit process, avoiding delays and costs that frequently kill housing proposals.
How is this new zoning working?
Now, roughly 30 months since the VCOD was adopted, the project pipeline offers an early look at how builders are responding. According to the city's VCOD tracker at the time of the event, 18 projects totaling approximately 143 homes are active in the pipeline.
Over half of those 18 projects are utilizing the Multi-Residence Transition (MRT) district. The MRT acts as a buffer between larger village center buildings and single- or two-family neighborhoods. It offers an attractive adaptive reuse pathway: property owners can expand an existing home's footprint by 50 percent to make multiple units or if there is space, add an additional building. Alternatively, new construction in the MRT is capped at a 1,500-square-foot footprint and four units.
The Q&A
Attendees asked if this framework could prevent the teardowns plaguing the rest of the city. Love argued that one way to discourage McMansions is to make the alternatives more economically attractive, for example, by allowing two medium-sized structures or converting the existing building into more units.
The panelists also cautioned that zoning is only one piece of the puzzle. High interest rates have largely frozen market-rate multifamily construction across greater Boston, though affordable housing continues to advance under different financing structures.
Finally, the speakers argued that state building-code requirements, including two means of egress for many multifamily buildings, can make small apartment buildings inefficient or infeasible. Love advocated for a return to smaller, 3-story, 12-unit buildings with single stairwells, where homes get two natural exposures, noting that "a cat is much happier" in a corner unit.
Closing
Newton for Everyone President Luke Mann-O'Halloran closed the evening by pointing out that housing rules are too often shaped exclusively by a few regular meeting-goers, excluding the "silent future residents" who desperately need these homes.
The new village center zoning is an encouraging start, but it leaves roughly 97 percent of Newton's developable land under the old, broken rules. Newton controls its zoning. We should use what we are learning in the village centers to make small multifamily homes and the reuse of existing buildings possible in more of the city, under clear rules and without years of negotiation.